

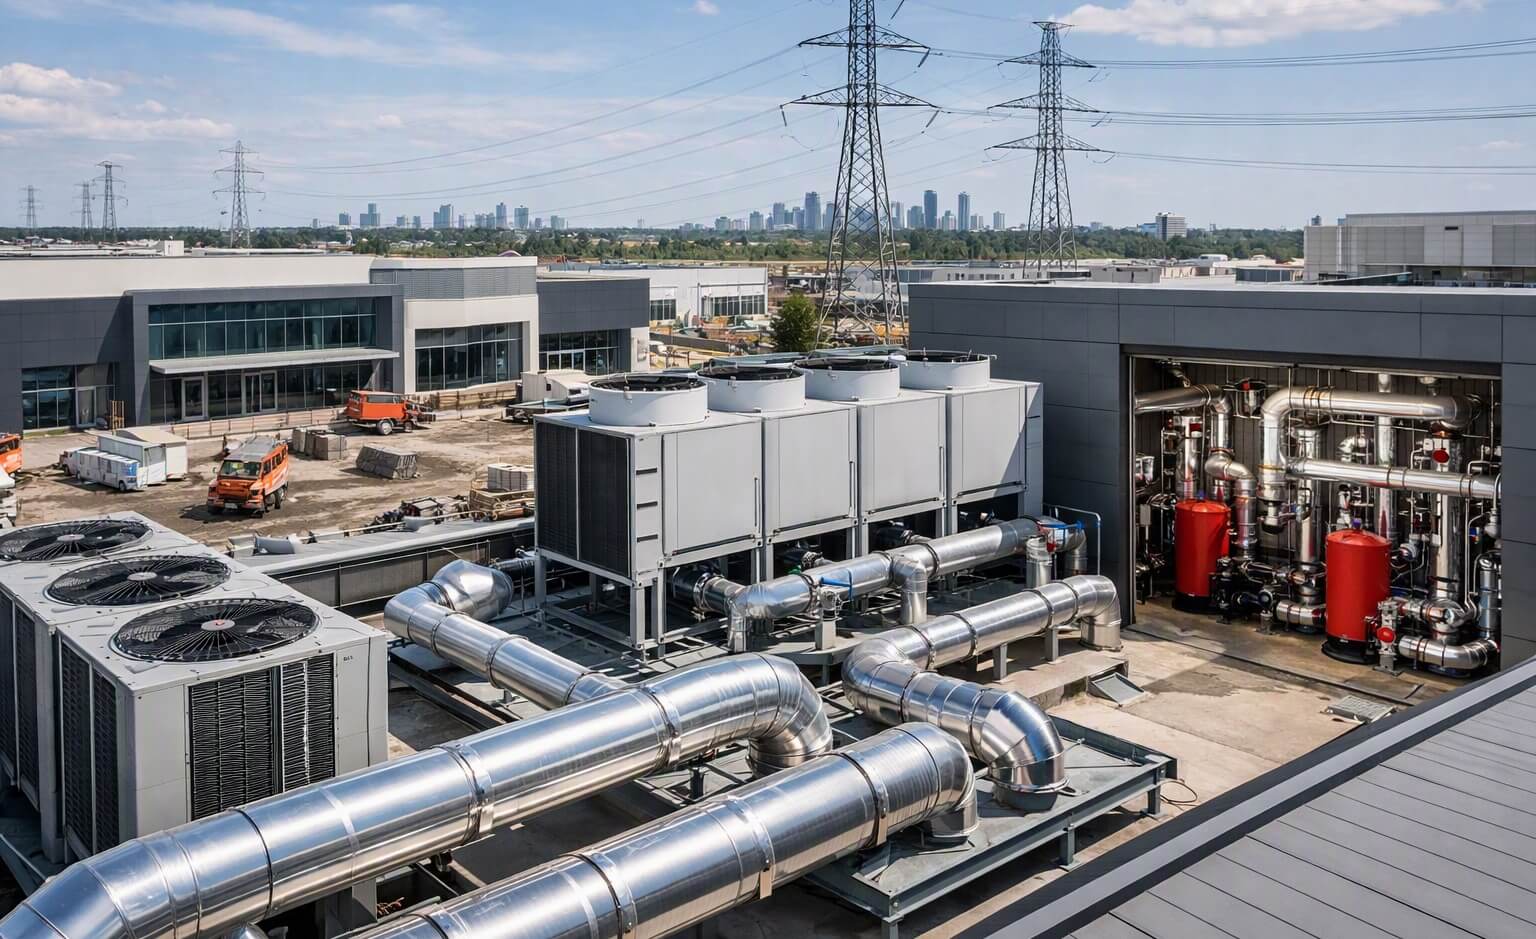
Your mechanical systems are built into the structure for decades, so they have to be right from the start. SNAP Mechanical provides complete HVAC and hydronic installation for new construction projects across the GTA, York, Durham and Peel.
We work closely with builders, developers and general contractors from rough-in to final commissioning.
A well-designed and properly installed system keeps occupants comfortable, controls energy costs and avoids expensive call-backs after handover. Our goal is to make the mechanical side of your build one less thing to worry about.
What We Do
- Heating and cooling systems: Furnaces, air conditioners, heat pumps and high-efficiency equipment matched to the building’s load, layout and your design goals.
- Ventilation and air quality: HRV/ERV installation and balanced ductwork designed for healthy airflow and compliance with current code requirements.
- Hydronic systems: Boilers, in-floor radiant heating, hydronic fan coils, baseboards and related controls for even, efficient and quiet comfort.
- Ductwork fabrication and installation: Properly sized, sealed and routed for strong performance and low noise.
- Gas piping and venting: Installed to current code and inspection standards, with careful attention to routing and clearances.
- Testing, balancing and commissioning: Every system is tested and verified before handover, so what’s on paper works in practice.
- Single-family and custom homes
- Townhome and multi-unit residential developments
- Mixed-use and commercial buildings
- Institutional and light industrial construction
- Plan review and coordination: We review mechanical drawings and meet with your team before work begins. Catching conflicts on paper is much cheaper than fixing them on site.
- Scheduling: We build a realistic work schedule around your construction timeline and keep it updated as the project progresses.
- Rough-in: Ductwork, piping and venting are installed with careful coordination around framing, electrical and plumbing trades.
- Equipment installation: Systems are installed and connected per manufacturer and code requirements.
- Inspection and commissioning: We support municipal and utility inspections, then test and balance each system for proper operation.
- Handover and documentation: You receive the information you need on the finished systems, including operating guidance and equipment details.
- Schedule-conscious crews who arrive prepared and finish what they start
- Clean job sites and organized installations
- Proactive communication with GCs and site supervisors
- Workmanship that stands up to inspection
- Flexible capacity, from a single custom home to multi-unit developments
- A single point of contact who knows your project
Projects We Handle
Our Process
Why Builders Work With Us
Ready to Plan Your Build?
Send us your mechanical drawings and we’ll provide a clear scope, schedule and quote. Early conversations help us flag potential issues and keep your project on track.
Frequently Asked Questions
At what stage of construction should I bring in an HVAC contractor?
As early as possible, ideally during design or before framing is complete. Early input helps avoid conflicts with structure, plumbing and electrical, allows proper planning for duct and pipe routing and keeps rough-in on schedule. Bringing us in late can lead to costly changes and delays.
What is a hydronic heating system and is it right for my build?
Hydronic systems circulate heated water through boilers and piping to radiant floors, baseboards or fan coils. They deliver even, quiet comfort and can be very efficient when properly designed. Whether they’re right for your project depends on the building type, budget, layout and design goals. We can walk you through the options, including combining hydronic heating with other systems.
Can you work from our existing mechanical drawings?
Yes. We review your drawings, flag any coordination issues and install to the approved design. If we see something that could affect performance, cost or code compliance, we’ll raise it with you before work proceeds, so you can make an informed decision.
